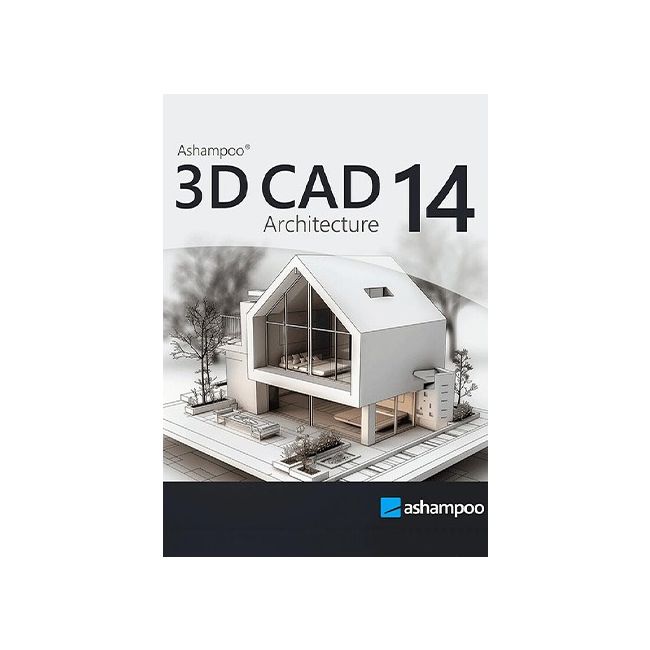

Design your home virtually want to design your home in comfort and peace, right from your PC?
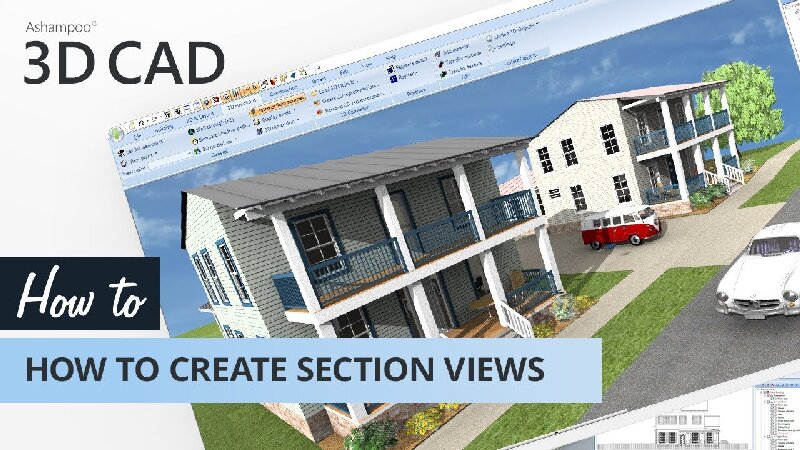
Ashampoo 3D CAD Architecture is an intuitive design software for anyone ready to bring their vision to life! Its step-by-step wizard ensures fast, easy results—even for beginners. With 2D, 3D, and cross-section views, you always know exactly how your project is progressing, quickly identifying missing elements or areas that need adjustment—ideal for spotting weaknesses and avoiding design bottlenecks. Newly added, a powerful electrical planning assistant allows you to place outlets, switches, and lighting fixtures efficiently and accurately. Whether building from scratch, renovating, or redecorating, see your future space today. Get the 3D home planner that truly advances your project!
Powerful Electrical Planning Assistant Included!
Electrical planning has never been simpler. The new assistant lets you position outlets, switches, and lights precisely where you need them with just a few clicks. You can choose from predefined room types and equipment setups or create custom templates. The assistant analyzes your rooms and recommends optimal placements—saving time and helping prevent errors. Whether you’re a beginner or an expert, this feature makes electrical planning faster, easier, and more intuitive.
Full Customization and Control Over Electrical Symbols
Beyond the built-in symbols, you can add and manage your own electrical icons. Use custom directories to seamlessly integrate personalized elements into your plans. The assistant automatically generates a dedicated layer for all electrical symbols, allowing you to show or hide the entire electrical layout with a single click. You can also manually move, rotate, and adjust symbols for maximum flexibility and precision. Plus, the assistant automatically creates a parts list of all electrical components used in your project, enhancing your planning process even further.
New doors and sliding doors–enhancing design flexibility for more realistic drafts
New door models give you even more creative options. Innovative extra: Doors with asymmetrical wall openings. Now you can realistically depict sliding doors with track systems and without awkward overlaps. This added flexibility lets you design your floor plans even more accurately and individually, perfect for modern open concepts and advanced architectural projects!
New feature highlights
- Hidden line optimization in elevation views
- Fire Escape Plan plugin
- Wizard for scale, frame placement, and plan layout
- Comprehensive 2D symbol catalog with automatic legends
- Exporting a List of 2D Symbols (PDF, RTF, Excel)
- More than 280 new, freely scalable 3D objects
- Extended PV objects including current solar modules and balcony power systems
- Photovoltaic installations - rooftop arrays and flat roofs
No good project design should be without photovoltaic installations. For roof-mounted system, you can already specify their layout, select modules from the object catalog and their placement during the setup phase. For flat roofs, you can simply specify which parts will be or will not be used for photovoltaic elements during the design phase. When you're done, you can place the entire installation in just two clicks and adjust distances between rows of panels or rotate and realign them - it's the perfect approach to preliminary planning!
Powerful area analysis
Due to popular demand, we have added additional area analysis and calculation features plus suitable output templates. Aside from living space you can now also process floor space, walls, ceilings, facades and many other areas. Facade areas can also be easily exported to PDF, RTF or Excel files! Position lists for windows are also no longer a problem.
Mirror objects with ease
Two powerful tools will help you mirror 3D and 2D objects and symbols either across any axis or their center points. This also works with multi-selections of the same element type which can save you a lot of time! CAD software doesn't get any more flexible than this!
Unmatched efficiency
The clean, thematically structured user interface gives you 1-click access to all features. Everything is logically arranged and easily accessible. You decide whether you'll use classic toolbars or the modern ribbons you know from Microsoft Office products.
Input aids and wizards for straightforward handling
From roof designs to terrain modeling - Ashampoo 3D CAD provides useful input aids and wizards for all complex operations. You focus on the contents and the software does the rest - as it should be.
Exterior and interior design elements included
The built-in object catalog gives you access to various building components, textures, materials and symbols. It takes only a single click to place doors, windows, balconies, carports as well as sanitary and electrical installations in your designs. You can import additional objects from SketchUp and Collada. This gives you a detailed view of the finished project already in the planning phase - down to the last details!
Building material hub with "informed" CAD textures
mtextur.com provides architects, designers and planners with details on building materials and their manufacturers for free. Found materials are downloadable as high resolution CAD and BIM textures for immediate use with your planning software of choice. You may also search for specific building materials based on material group, color, use case, manufacturer or product line. Links to additional details, reference examples and PDFs with details on various materials are also available. With over 10k informed materials, mtextur is the biggest hub for real CAD textures (online since 2006) world-wide. This will truly simplify all of your planning in the age of BIM (Building Information Modeling).